<-- style PDP --> 3896 Densbury Drive, Mississauga - Detached for sale for $1,188,000
  • new
  • for sale

3896 Densbury Drive

Mississauga, Ontario, L5N 6Y9 - Lisgar

$1,188,000

  • Neighbourhood

    Lisgar

  • Major Intersection

    Derry Road West & Ninth Line

  • Listed Since: 20 day(s)

  • Last update: 3 day(s) ago

Overview

  • Property Type

    Detached, 2-Storey

  • Bedrooms

    3 + 1

  • Bathrooms

    4

  • Basement

    Finished

  • Kitchen

    1

  • Total Parking

    6 (2 Attached Garage)

  • Lot Size

    31.99x108.27 (Feet)

  • Taxes

    $6,788.50 (2026)

  • Type

    Freehold

Property Description

Property description for 3896 Densbury Drive, Mississauga

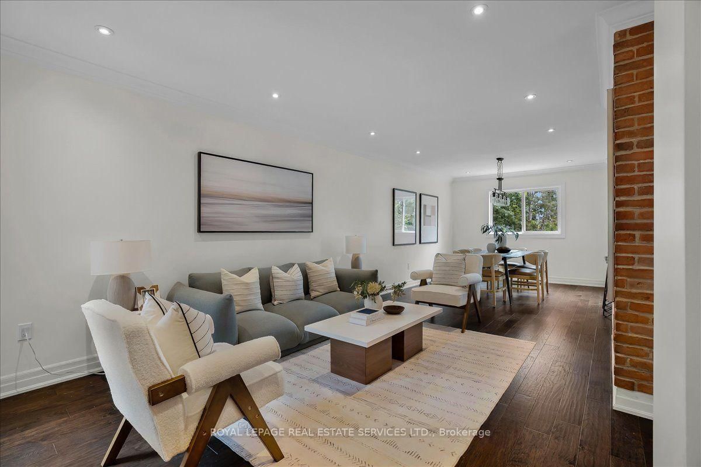
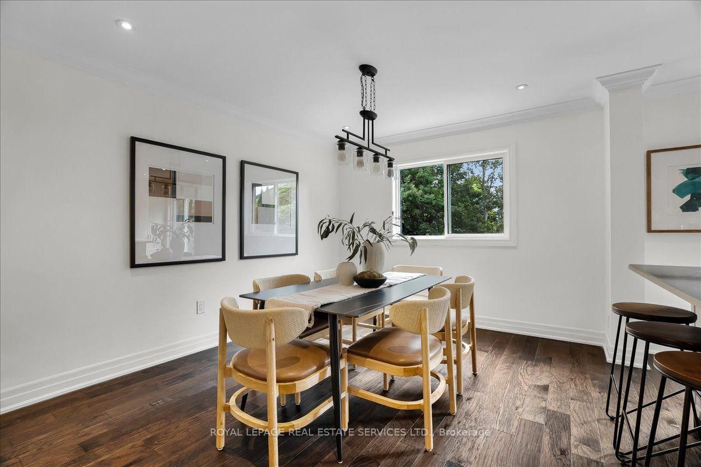
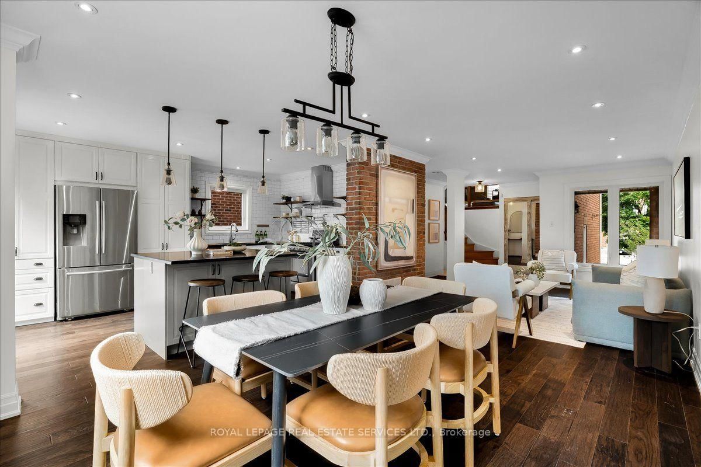
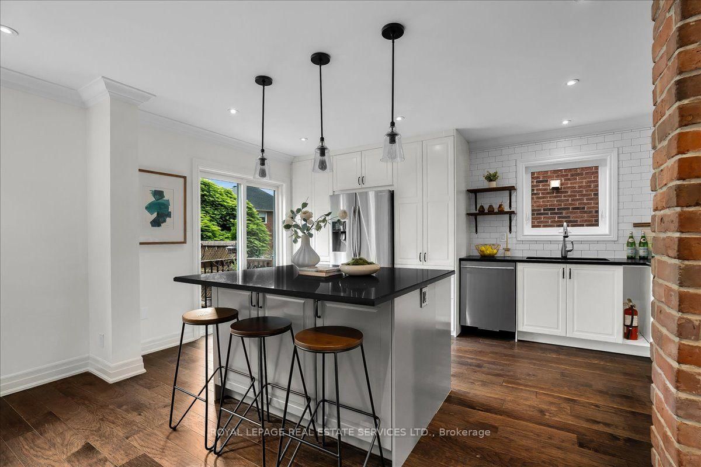
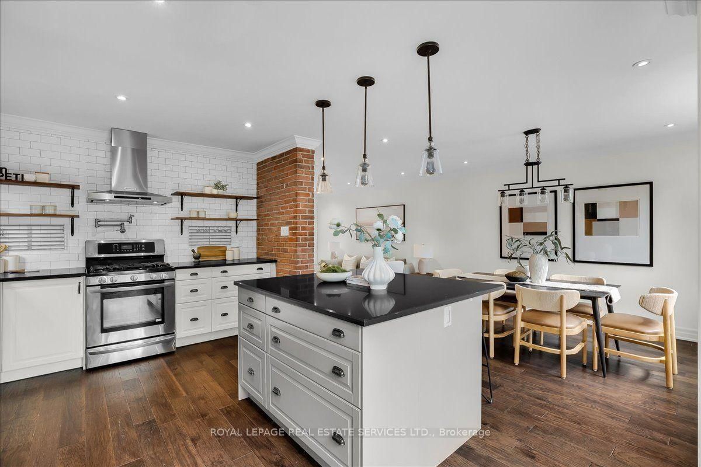
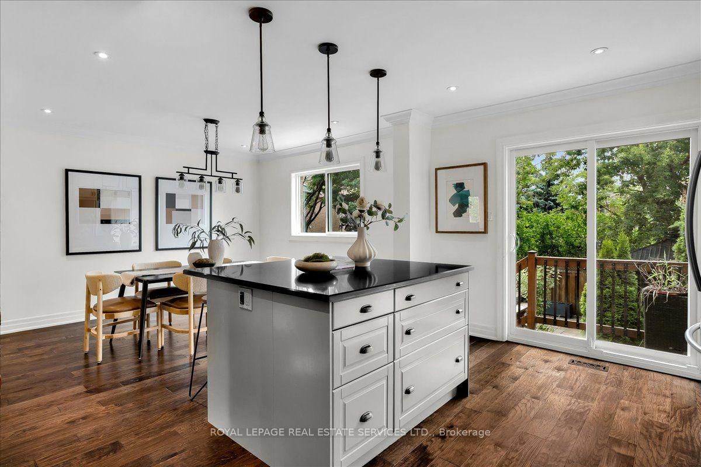
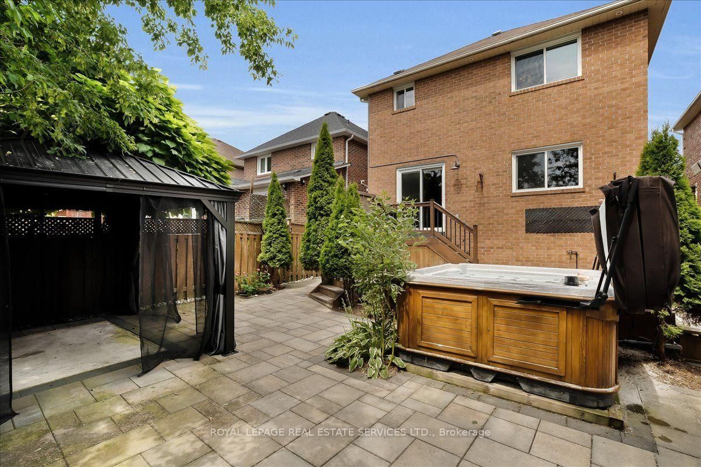
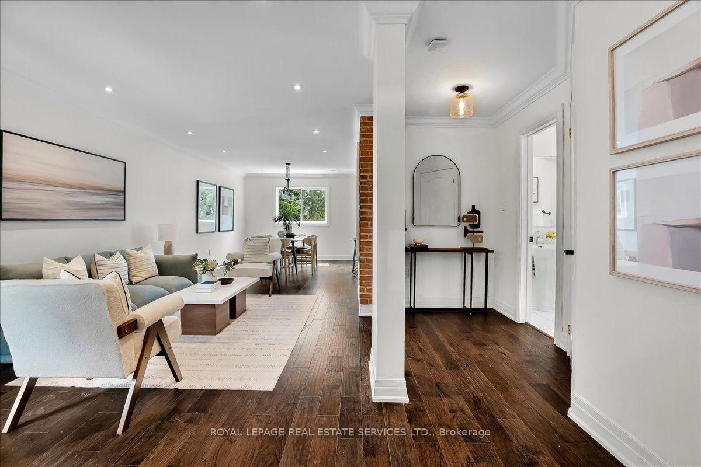
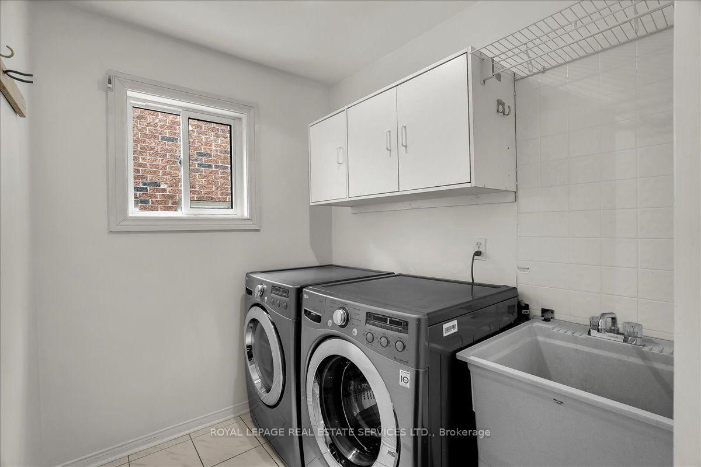
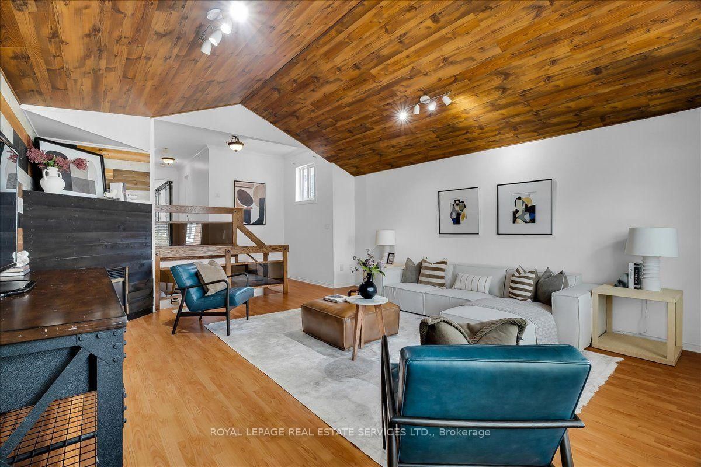
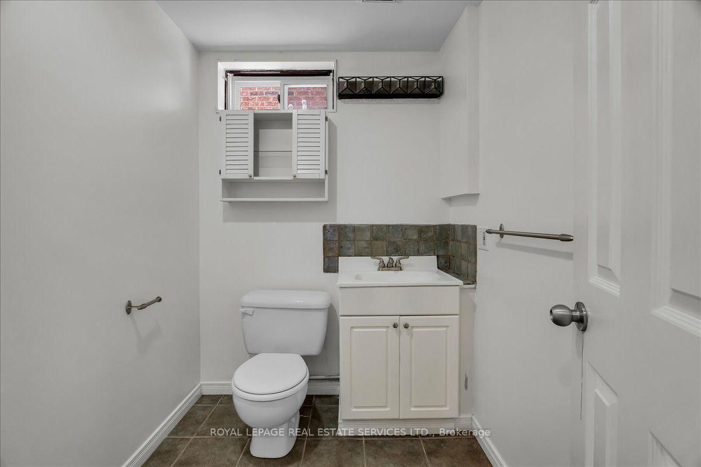
Welcome to this well maintained, 2-storey family home in Mississauga's highly sought-after, family friendly Lisgar neighborhood. Featuring 3+1 bedrooms, 4 bathrooms, and a double-car garage on a premium 31.99 x 108.27 ft lot, this property perfectly blends suburban comfort with everyday convenience. The main floor boasts a spacious foyer, ceramic tiles, engineered hardwood flooring, and elegant crown moulding. An open-concept living and dining area with an exposed natural brick accent flows seamlessly into a chef-inspired kitchen equipped with a large island, stainless steel appliances, recessed lighting, and premium granite countertops. A 2-piece bathroom and main-floor laundry round out this level. A walk out from the kitchen leads to a private rear deck that overlooks a beautifully landscaped backyard retreat. The second floor features a large family room loft with vaulted ceilings and a cozy gas fireplace. The expansive primary bedroom includes a private 3-piece ensuite. Two additional spacious bedrooms and a 4-piece bathroom complete the upper level. The finished lower level includes a separate entrance from the garage, a recreation room, an additional bedroom, a 2-piece bathroom, and ample storage space. Outdoor spaces include a concrete driveway with parking for 4 vehicles, and an elegant, patterned concrete walkway. The private backyard sanctuary features a relaxing saltwater hot tub, a wooden terrace for open-air meals, gazebo, vibrant, well maintained grounds, and a detached shed for outdoor storage. Conveniently located near highways 401, 403, and 407 and the Lisgar GO station, shopping at Meadowvale and Erin Mills Town Centers, and an extensive network of parks such as Plum Tree, Promenade Meadows, and Union Parks. Top-rated, local public and private schools, include Kindree PS, Lisgar MS, Meadowvale SS, St Albert of Jerusalem ES, Our Lady of Mount Carmel SS, Mississauga Christian Academy, and Lynn-Rose Heights Private School, to name a few.

Listed by ROYAL LEPAGE REAL ESTATE SERVICES LTD.

  • MLS #

    W13554846

  • Sq. Ft

    1500-2000

  • Sq. Ft. Source

    MLS

  • Lot Irregularities

    n/a

  • Year Built

    31-50

  • Pool

    None

  • Drive

    Private

  • Garage

    Attached, 2 spaces

  • Total Parking

    6

  • Family Room

    Y

  • Den

    Y

  • Exterior

    Brick

  • Fireplace

    Y

  • Roof

    Asphalt Shingle

  • Foundation

    Concrete

  • Elevator

    N

  • Water View

    n/a

  • Laundry Level

    Main

  • Heat

    Forced Air

  • A/C

    Central Air

  • Water

    Municipal

  • Water Supply

    n/a

  • Sewers

    Sewers

  • Central Vac

    N

  • Living

    4.38 x 3.32 ft Ground level

    Combined W/Dining, Crown Moulding, hardwood floor

  • Dining

    3.84 x 3.32 ft Ground level

    Combined W/Kitchen, Crown Moulding, hardwood floor

  • Kitchen

    4.85 x 3.31 ft Ground level

    Stainless Steel Appl, Centre Island, W/O To Yard

  • Family

    8.02 x 5.18 ft In Betwn level

    Cathedral Ceiling, Gas Fireplace, Laminate

  • Primary

    4.91 x 4.67 ft 2nd level

    3 Pc Ensuite, W/I Closet, Laminate

  • 2nd Br

    3.56 x 3.08 ft 2nd level

    Closet, Window, Laminate

  • 3rd Br

    3.22 x 2.99 ft 2nd level

    Closet, Window, Laminate

  • Rec

    4.64 x 3.87 ft Bsmt level

    Broadloom, 2 Pc Bath, Access To Garage

  • Br

    4.62 x 3.19 ft Bsmt level

    Broadloom, Window

  • MLS #

    W13554846

  • Sq. Ft

    1500-2000

  • Sq. Ft. Source

    MLS

  • Lot Irregularities

    n/a

  • Year Built

    31-50

  • Pool

    None

  • Drive

    Private

  • Garage

    Attached, 2 spaces

  • Total Parking

    6

  • Family Room

    Y

  • Den

    Y

  • Exterior

    Brick

  • Fireplace

    Y

  • Roof

    Asphalt Shingle

  • Foundation

    Concrete

  • Elevator

    N

  • Water View

    n/a

  • Laundry Level

    Main

  • Heat

    Forced Air

  • A/C

    Central Air

  • Water

    Municipal

  • Water Supply

    n/a

  • Sewers

    Sewers

  • Central Vac

    N

  • Living

    4.38 x 3.32 ft Ground level

    Combined W/Dining, Crown Moulding, hardwood floor

  • Dining

    3.84 x 3.32 ft Ground level

    Combined W/Kitchen, Crown Moulding, hardwood floor

  • Kitchen

    4.85 x 3.31 ft Ground level

    Stainless Steel Appl, Centre Island, W/O To Yard

  • Family

    8.02 x 5.18 ft In Betwn level

    Cathedral Ceiling, Gas Fireplace, Laminate

  • Primary

    4.91 x 4.67 ft 2nd level

    3 Pc Ensuite, W/I Closet, Laminate

  • 2nd Br

    3.56 x 3.08 ft 2nd level

    Closet, Window, Laminate

  • 3rd Br

    3.22 x 2.99 ft 2nd level

    Closet, Window, Laminate

  • Rec

    4.64 x 3.87 ft Bsmt level

    Broadloom, 2 Pc Bath, Access To Garage

  • Br

    4.62 x 3.19 ft Bsmt level

    Broadloom, Window

Thinking of Selling?

Find Out Your Home’s Value in Today’s Market!

No Email or Signup is required to view your home estimate.

estimate your home value

Contact Manoj Kukreja

Sales Representative,
Century 21 People’s Choice Realty Inc.,
Brokerage
(647) 576 - 2100

Manoj profile avatar

Property History

Property history for 3896 Densbury Drive, Mississauga

This property has been sold 7 times before. Create your free account to explore sold prices, detailed property history, and more insider data.

Sign In / Register

Inventory Graph

10 9 8 7 6 5 4 3 2 1 0 4 Months of inventory SELLER'S Market BALANCED Market BUYER'S Market

Mortgage Calculator

This data is for informational purposes only.

Mortgage Payment per month

Principal Amount

Interest

Total Payable

Amortization

Amortization

Closing Cost Calculator

This data is for informational purposes only.

Closing Cost Total for this property

Total Cash flow for purchasing this property

Down Payment(%)*
Additional information

Provincial Land Transfer Tax

Ontario Land Transfer Tax Rebate

Toronto Land Transfer Tax

Toronto Land Transfer Tax Rebate

PST on CMHC Insurance Premium

Lawyer Fees

$2,825

Government Registration Fee's

$164

Title Insurance

Closing Cost Total

Total Cash flow for purchasing this property

Provincial Land Transfer Tax

Ontario Land Transfer Tax Rebate

Toronto Land Transfer Tax

Toronto Land Transfer Tax Rebate

PST on CMHC Insurance Premium

Lawyer Fees

$2,825

Government Registarion Fee's

$164

Title Insurance

Down Payment(%)*

* A down payment of less than 20% is permitted only for first-time home buyers purchasing their principal residence. The minimum down payment required is 5% for the portion of the purchase price up to $500,000, and 10% for the portion between $500,000 and $1,500,000. For properties priced over $1,500,000, a minimum down payment of 20% is required.

Thinking of Selling?

Find Out Your Home’s Value in Today’s Market!

No Email or Signup is required to view your home estimate.

estimate your home value

Contact Manoj Kukreja

Sales Representative, Century 21 People’s Choice Realty Inc., Brokerage
(647) 576 - 2100

Manoj profile avatar

Recent Sold Listings in Lisgar, Mississauga

Popular Cities